




Floor Plan
Arlington 28483A
3 bd | 2 ba | 1312 sqft
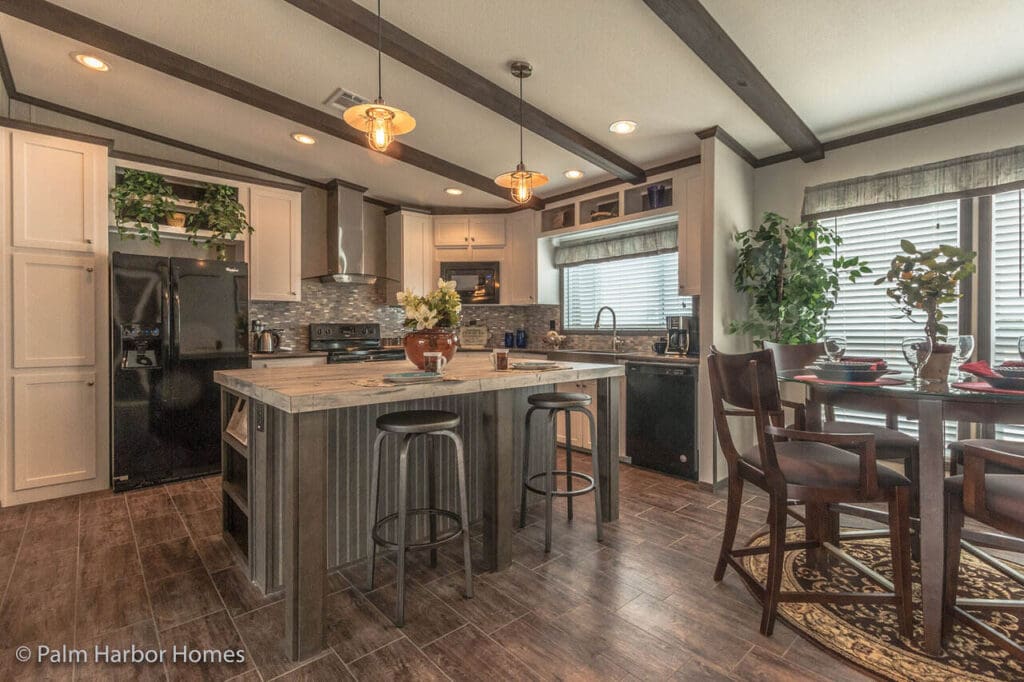
- Oversized island and picture window in kitchen
- Sliding barn door pantry
- Built-in entertainment center
- 60″ shower and 72″ tub in master bath
- Air conditioner included
- 8′ sidewalls and vaulted ceilings throughout
- Dual pane windows
- Also available in 28′ wide, 1,312 S.F.
Facts and Features
Square Feet: 1312
Bedrooms: 3
Bathrooms: 2
Sections: Double-Wide
Dimensional Area: 28' x 48'
Series: MP-Masterpiece
Get In Touch
Other Homes You Might Like


Straightforward Home
Financing, Start to Finish
We work with trusted lenders who understand manufactured and modular homes. Whether you're buying your first home or downsizing for the next chapter, we’ll help you find a loan that fits your budget.